Mechanical services
Model agreed HVAC equipment, ductwork, pipework, plant interfaces and service routes using the supplied design basis.
Building-services modelling with an engineering mindset—supporting clearer spatial coordination, service routing and construction information.
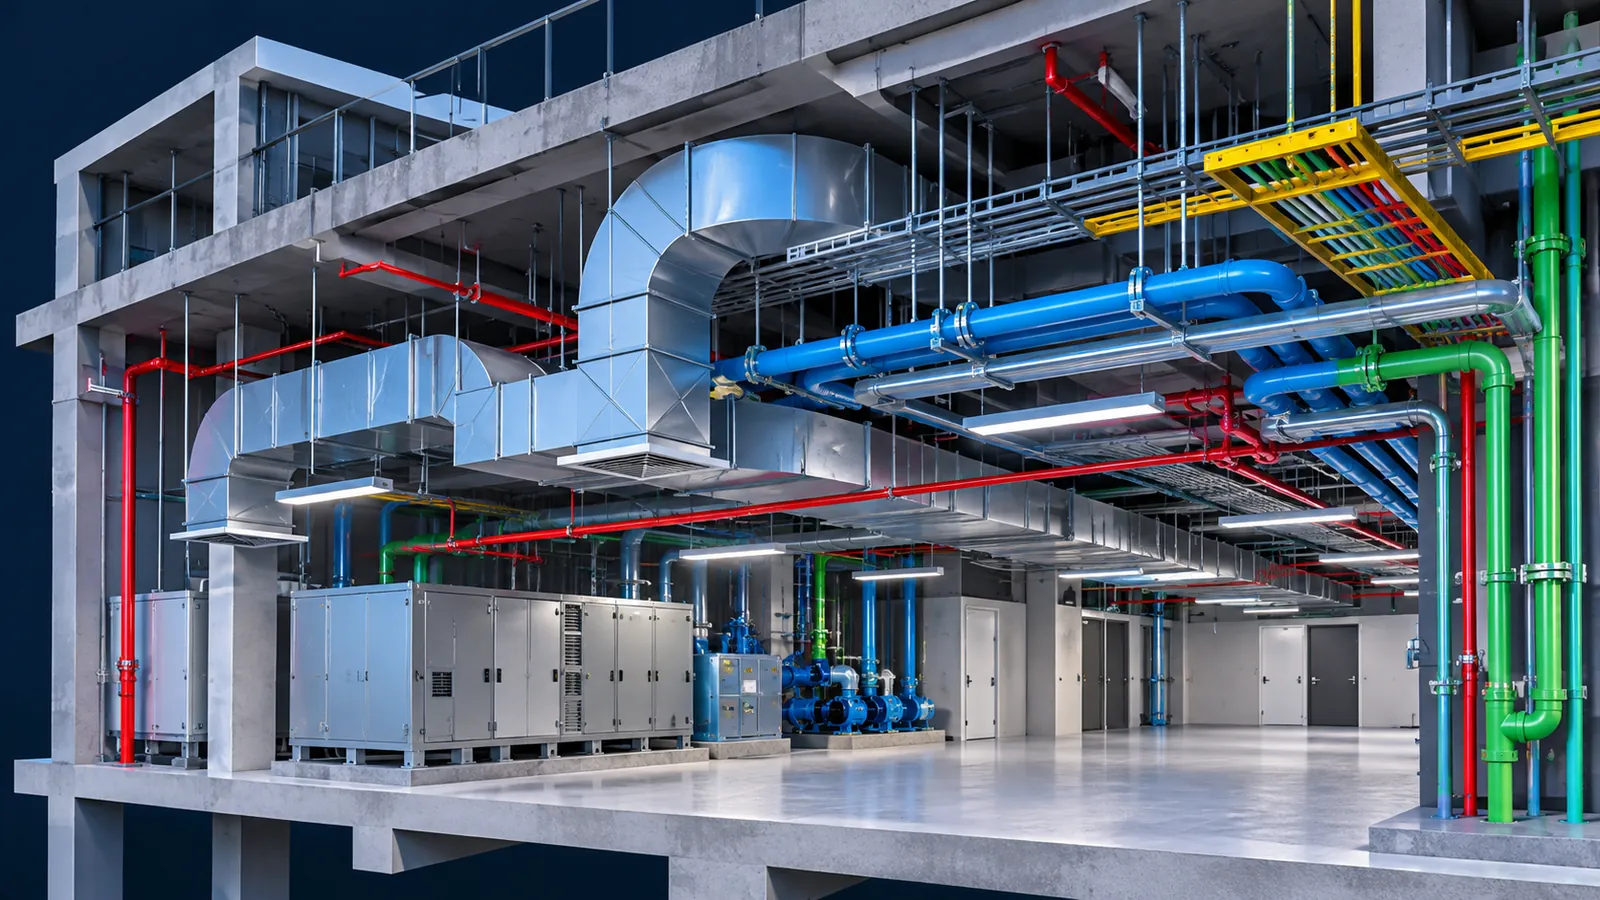
Mechanical, electrical and plumbing services compete for space and must work with architecture, structure and other systems. A useful MEP model makes those interfaces easier to review before installation.
Model agreed HVAC equipment, ductwork, pipework, plant interfaces and service routes using the supplied design basis.
Represent agreed containment, cable tray, trunking, equipment and distribution interfaces in the coordinated model.
Model agreed water supply, sanitary, drainage and related service routes with attention to falls, access and interfaces.
Prepare model views, schedules and drawing extracts according to the agreed level of information and project requirements.
To assess a request, share the project type and location, available drawings or models, disciplines, required outputs, target dates and any BIM execution or submission requirements.
Send project details ↗Existing CAD or PDF drawings can be reviewed as source information. Their completeness, scale, revision status and suitability are checked before modelling assumptions and exclusions are agreed.
Scope, assumptions, exclusions, deliverables and review responsibilities are agreed before any production work begins.
Send your project brief for an initial scope discussion.