Drawing scope review
Confirm drawing register, discipline, areas, scale, revision status and required submission format.
Clear, coordinated drawing information to support technical review, installation planning and project communication.
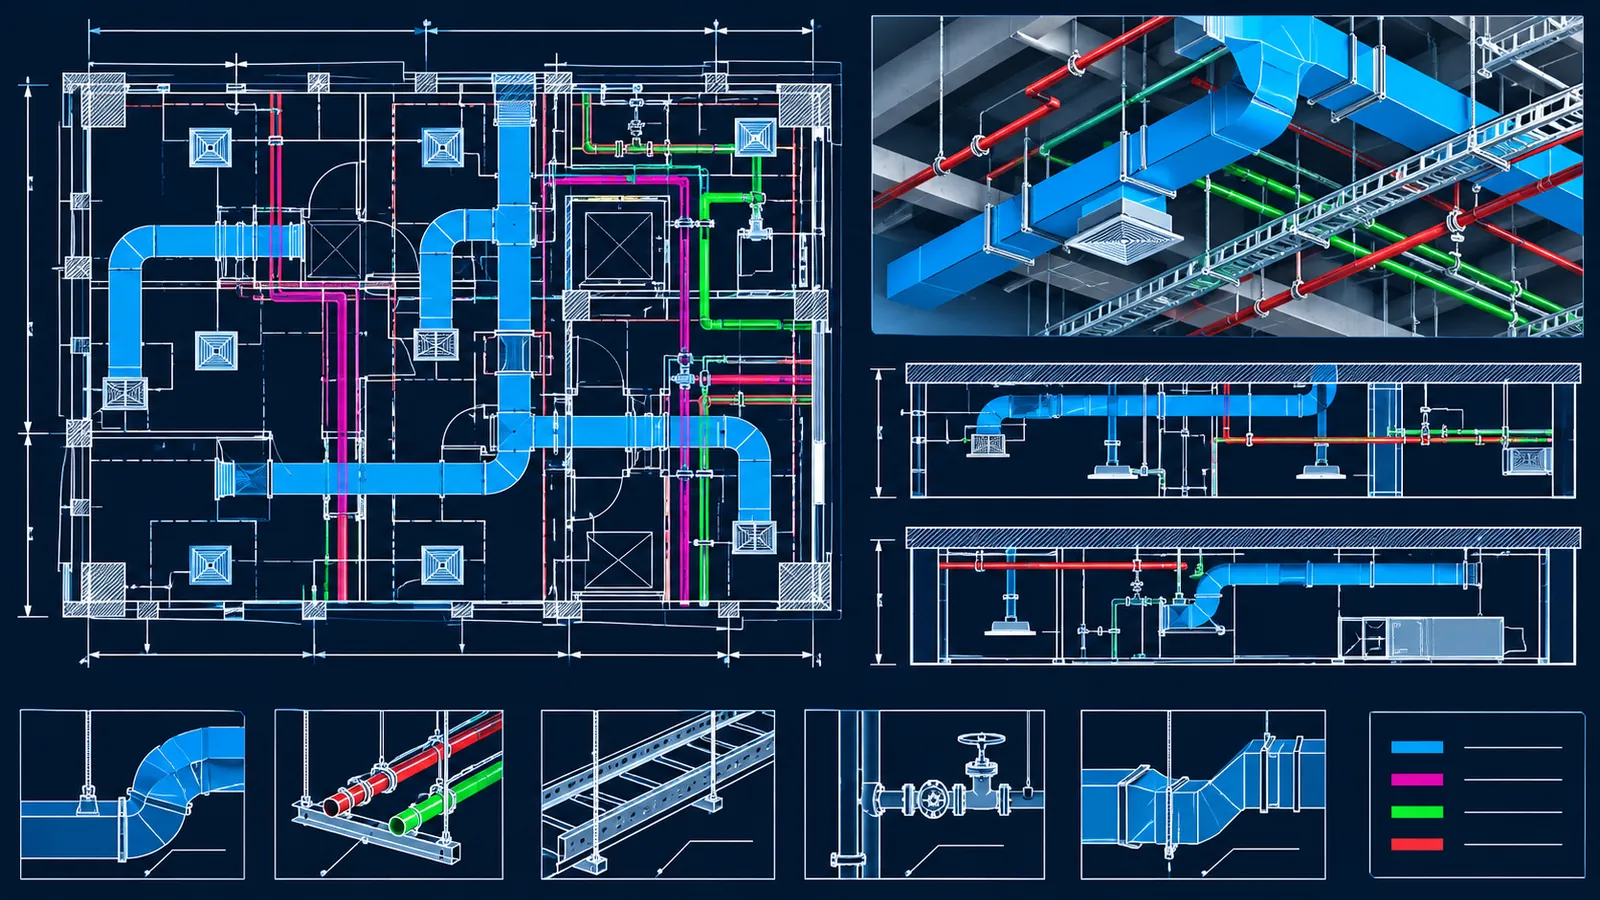
Shop drawings need to reflect the contract scope, approved design information, coordination status and the responsible party's requirements. The source information and approval workflow must be clear.
Confirm drawing register, discipline, areas, scale, revision status and required submission format.
Prepare agreed plans, sections, details, annotations and schedules from the coordinated model or supplied backgrounds.
Check drawing consistency against the available model information and record assumptions or unresolved interfaces.
Apply agreed revision identifiers and issue records so the project team can track changes.
To assess a request, share the project type and location, available drawings or models, disciplines, required outputs, target dates and any BIM execution or submission requirements.
Send project details ↗No. Production does not constitute design approval, authority approval or acceptance. Drawings must follow the project's formal checking and submission process.
Scope, assumptions, exclusions, deliverables and review responsibilities are agreed before any production work begins.
Send your project brief for an initial scope discussion.